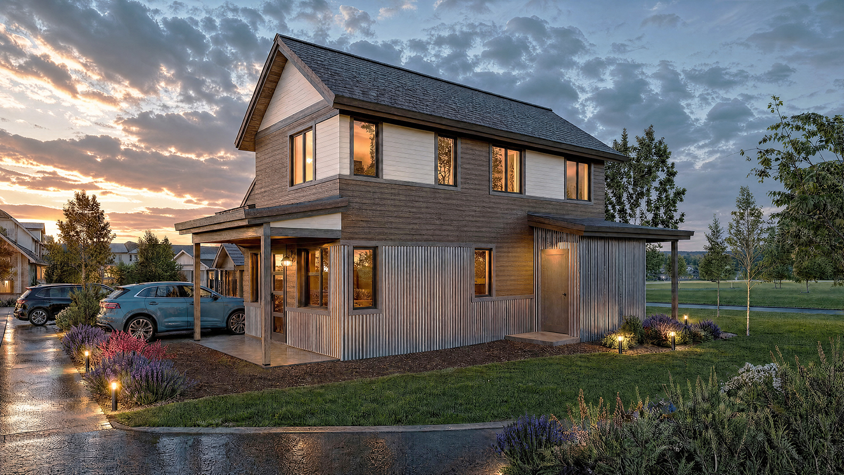
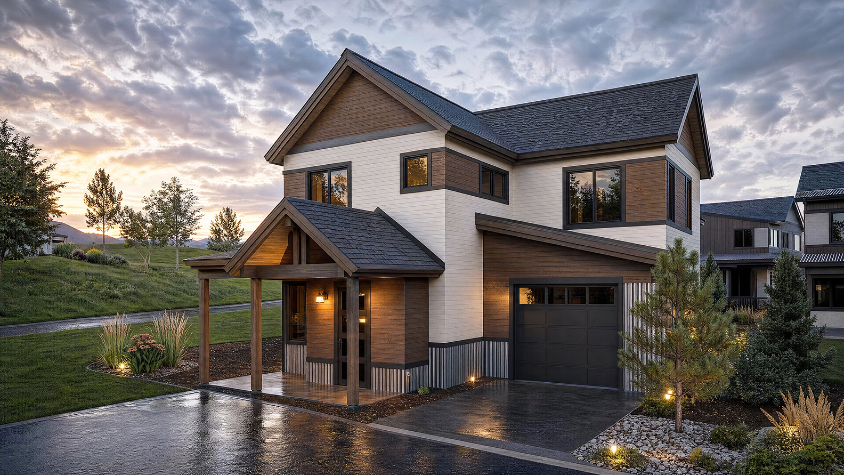
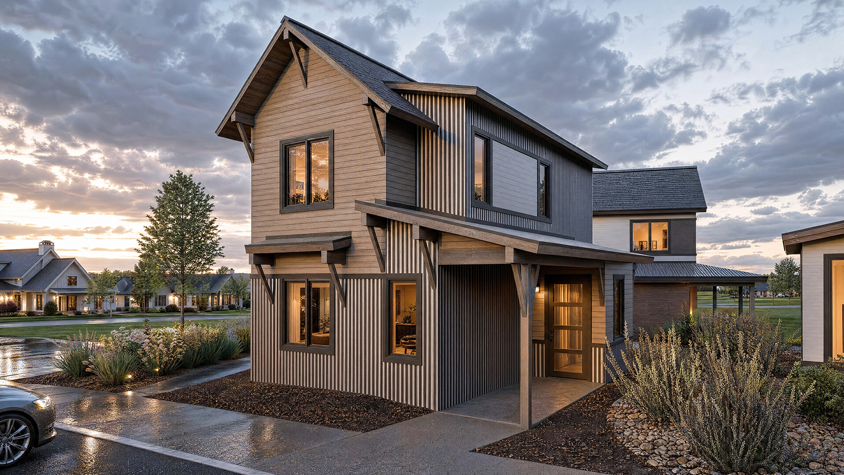
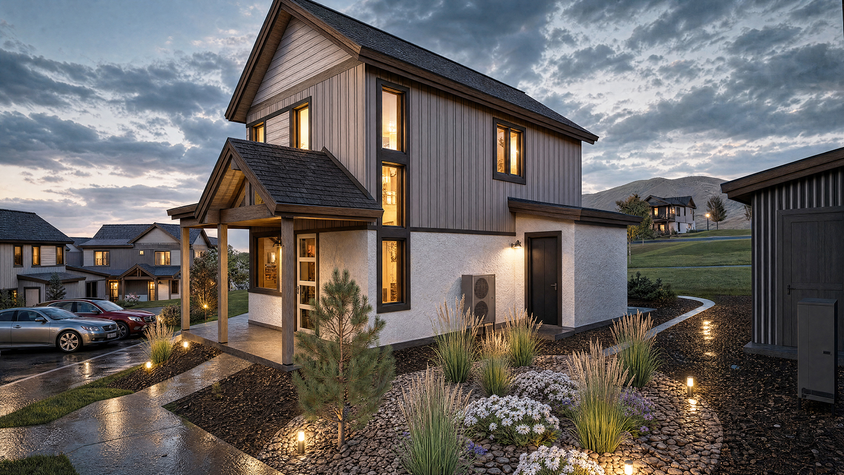
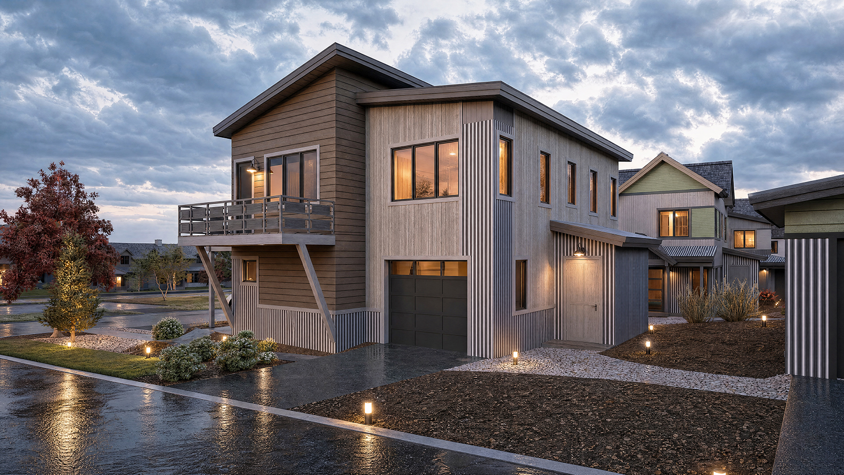
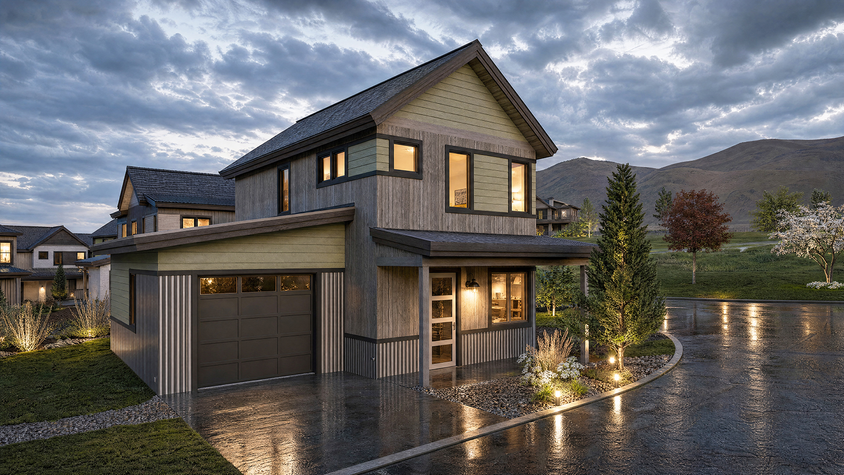
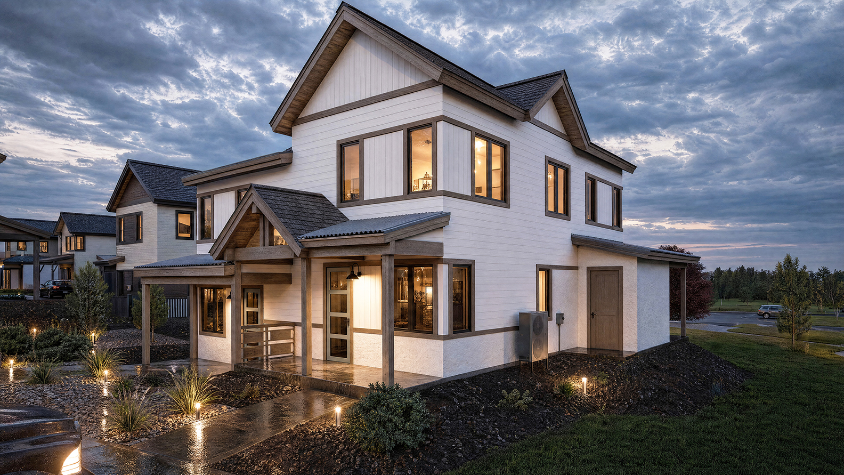
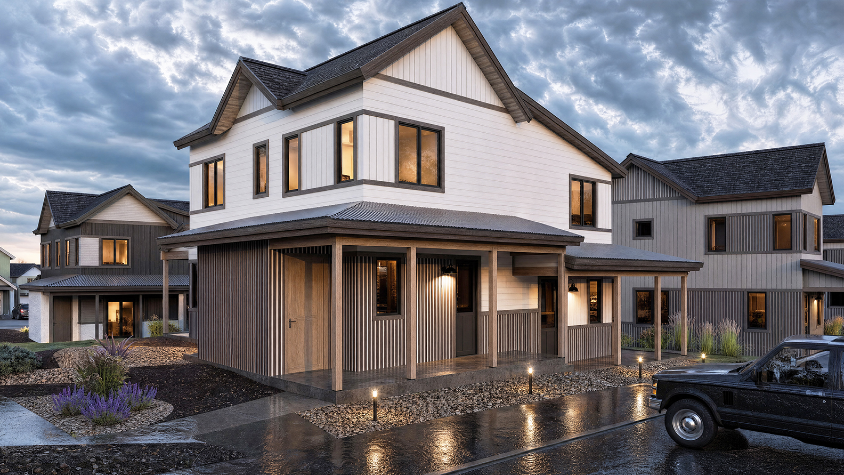
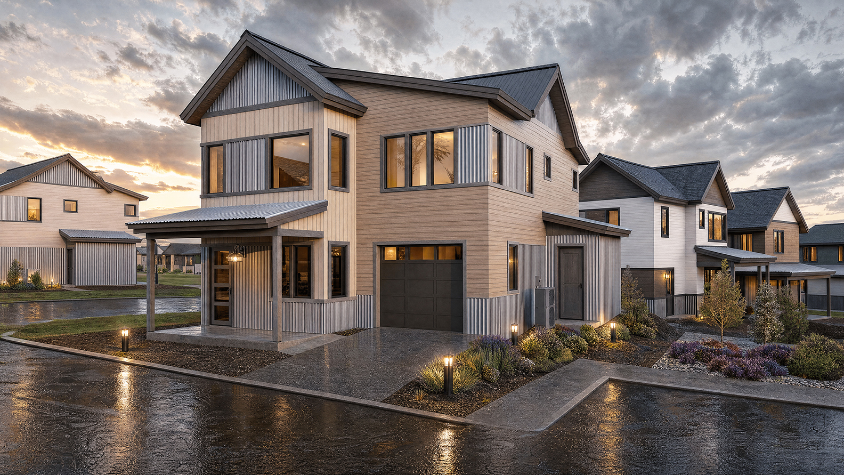
Charming and well crafted, Haymeadow cottages offer the perfect mix of character and comfort. These smaller scale homes are designed with the same attention to detail as larger residences, featuring inviting porches, smart use of space, and architecture that fits right into the surrounding landscape.
Interactive Cottages Siteplan
Hover over any cottage on the map to preview its model, check availability, and view floor plans.
Tap any cottage on the map to reveal details and open its floor plan.
Ideal for those seeking a simpler, more connected way of living, these homes bring a sense of ease to everyday life. With thoughtfully designed floor plans and quality finishes throughout, each home feels both cozy and refined. Whether it’s a weekend retreat or a full-time residence, the cottages at Haymeadow offer an approachable path to modern mountain living.
All images are artistic representations for conceptual purposes and are not exact depictions of the final product. Features, dimensions, finishes, pricing, square footages, and available options are current as of publication and subject to change without notice due to construction variances or design updates. Please contact the Haymeadow sales team for current availability, lot selection, and pricing.